 08/02/2026
 BUILDLAB
 8 min read
What Is an Area of Refuge System? Equipment, Signage, and When It Is Required
An area of refuge isn't just an elevator lobby with a sign on it — it's a fire-rated space, a supervised two-way communication line, battery backup, and tactile signage working together so no one gets left behind during a fire. Here's what's actually in one, and when a building needs it.
"Area of refuge" gets thrown around loosely on construction calls and in property manager conversations — sometimes it means a designated meeting spot outside the building, sometimes it means "wherever's safe when the alarm goes off," occasionally it gets confused with a storm shelter or a safe room. In code and in practice, area of refuge has a specific, narrow meaning: a fire-rated space, usually at an elevator lobby, where someone who cannot use the exit stairs during a fire waits in direct two-way contact with the people coming to get them.
That specificity matters, because an area of refuge is not just a room with a door that happens to shut. It's a designed system — fire-rated construction, a monitored communication device, battery backup power, and signage that tells both the occupant and first responders exactly where they are. Leave out any one piece and you don't have a working area of refuge; you have an elevator lobby with a sign bolted to the wall. Before getting into code section numbers — we cover that ground in detail in our CBC §1009 deep dive — it's worth slowing down and walking through what this space physically is, why it exists in the first place, and what equipment actually makes it function on the day it matters.
What Is an Area of Refuge?
An area of refuge is a fire- and smoke-rated space, connected to an accessible route, sized to hold one or more wheelchairs without blocking anyone else's path to the exit, where an occupant who can't safely use an exit stair waits out a fire event until firefighters or building staff can help them down. Most often that's an elevator lobby — separated from the rest of the floor by fire-rated walls and self-closing doors, positioned adjacent to, but not inside, an exit stairwell. Some buildings use a different layout instead: an exterior balcony open to outside air and rated to resist fire exposure from below, an enlarged stair landing built wide enough to hold a wheelchair off to the side without narrowing the exit path, or a "horizontal exit" that leads through a fire-rated wall into a separate compartment on the same floor. Whatever the layout, the function is the same: hold the occupant safely, communicate their exact location, and wait for rescue. An area of refuge is not a bunker meant to shelter someone for hours — it exists to bridge the narrow gap between "can't get down the stairs" and "the fire department has arrived and knows exactly where to go."
Why Area of Refuge Systems Exist
Most fire evacuation planning assumes everyone in the building can walk down a stairwell under their own power. Elevators are pulled out of normal service and recalled to the ground floor the moment a fire alarm activates, which takes them off the table as an escape route for everybody, not just people with disabilities. That default plan has an obvious gap: it doesn't work for anyone who physically cannot use the stairs during an emergency. Codes describe this as the difference between occupants who can "self-evacuate" and those who can't — an area of refuge is the code's answer for the second group, not an optional amenity. Building and accessibility codes close that gap by requiring an alternative: a protected space to wait in, paired with a direct line of communication to responders, so that person isn't left alone on a fire floor with no way down and no way to tell anyone they're there.
- Wheelchair and other mobility-device users
- People recovering from a recent injury or surgery
- Occupants with vision or hearing impairments who need confirmation that help is coming
- Anyone temporarily unable to use the stairs when an alarm activates, for any reason
What Equipment Is Actually Inside One
Strip away the code language and an area of refuge system is a handful of physical components wired together. None of them do much in isolation — the actual life-safety value comes from how they're tied back to a panel that someone is watching around the clock, so a call for help never depends on someone happening to walk by. It looks simple from the hallway, just a box on the wall, but every piece of that box exists because someone eventually has to prove, in front of a fire inspector, that a person trapped on that floor can reach a live human being.
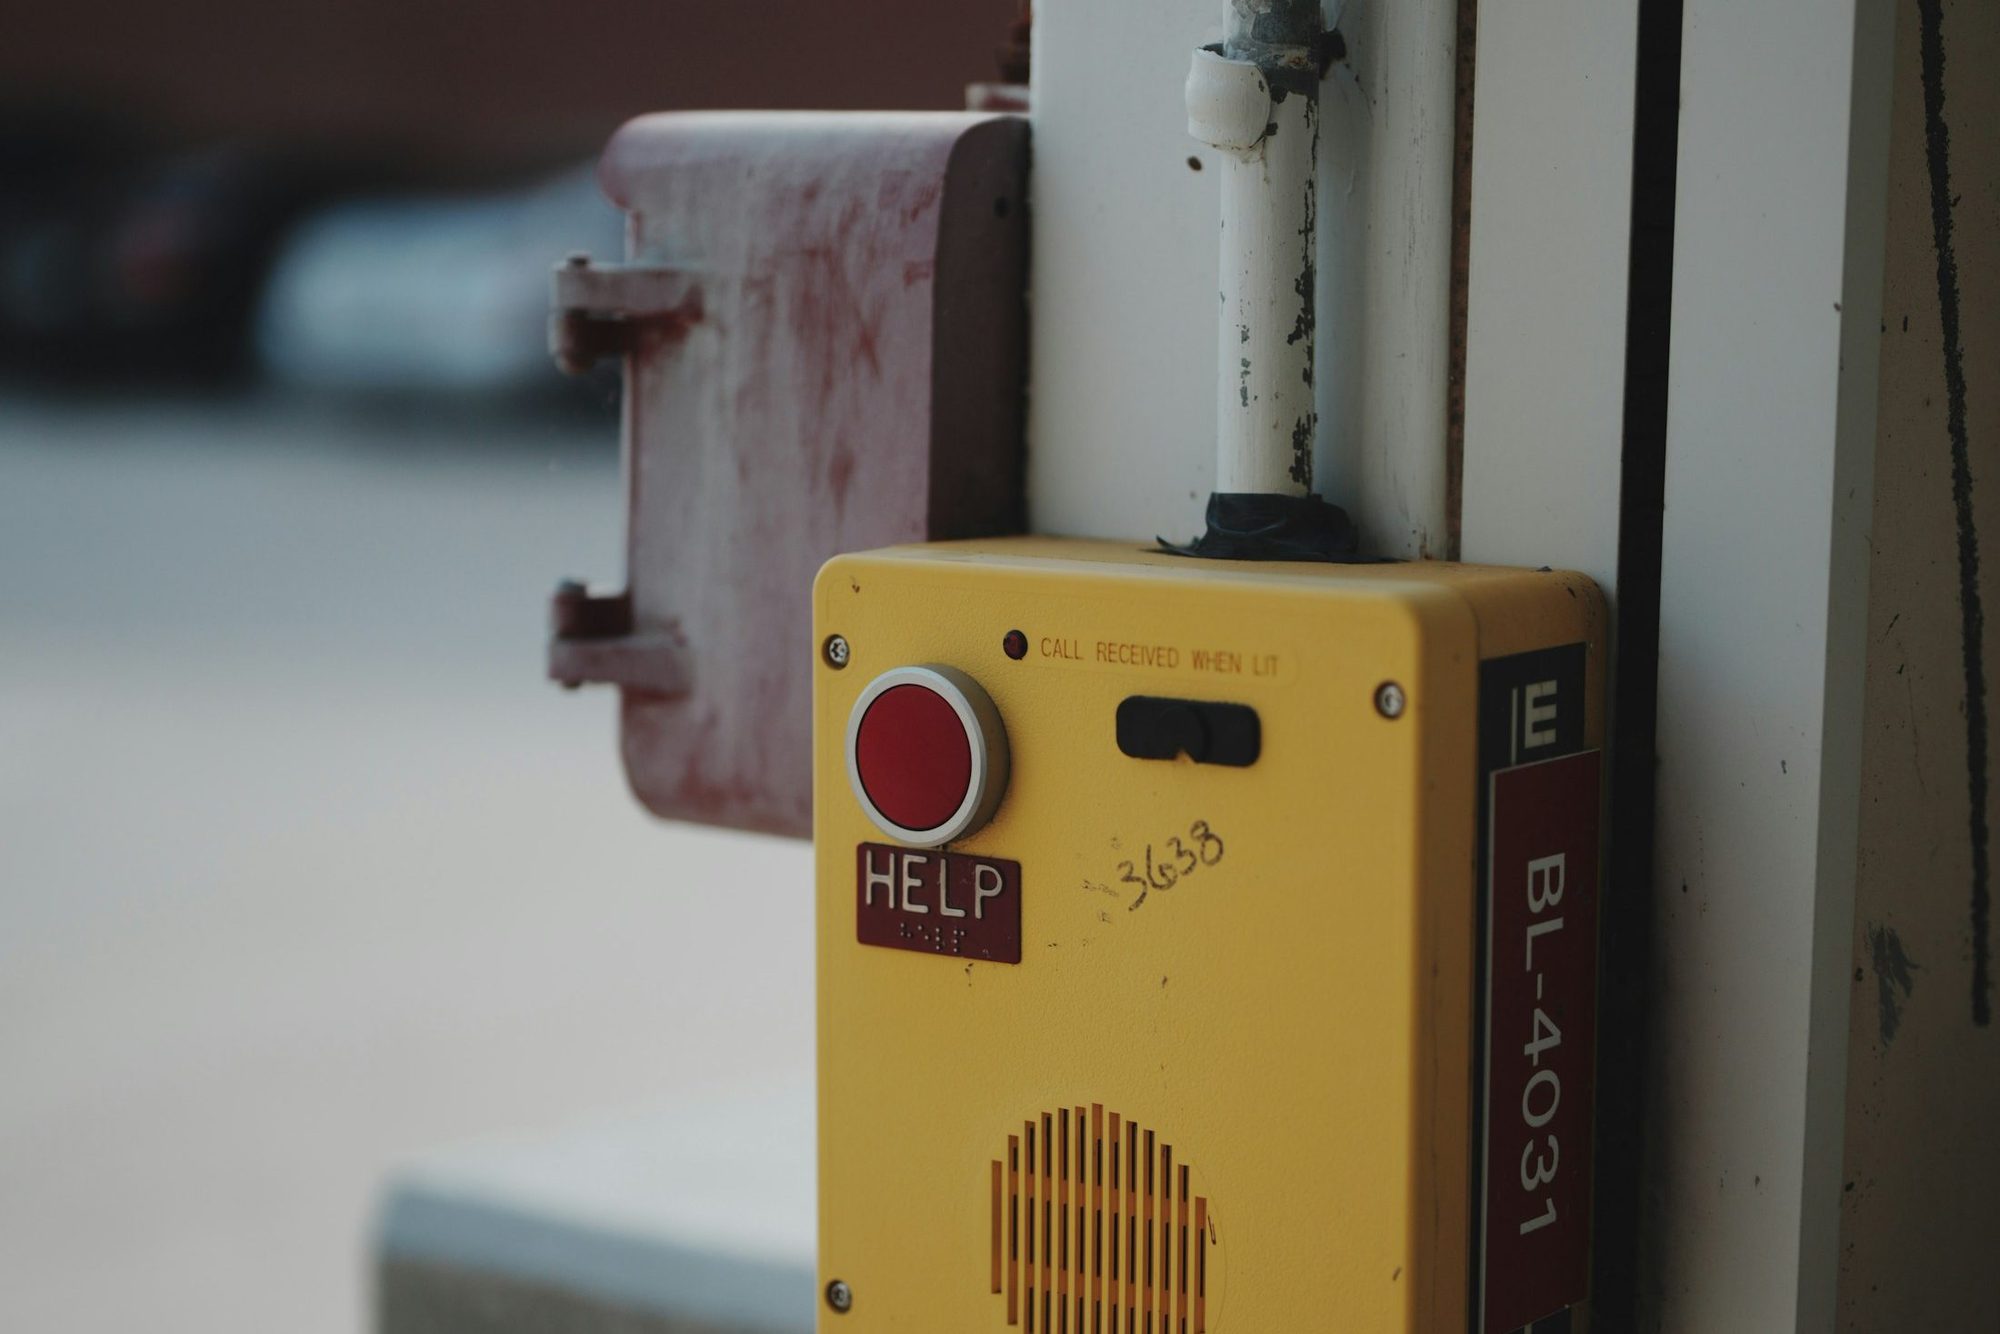
- A two-way communication call station: a wall-mounted unit with a speaker, microphone, and call button, usually with a light or tone that confirms to the occupant that the call actually connected on the other end
- A dedicated, supervised circuit running back to a head-end — a panel monitored continuously by the building's fire command center, a security desk, or an off-site central station, so the wiring itself is being watched, not just waiting for someone to press the button
- Battery backup built into the system so the call station and its connection keep working through a power outage, not only during normal operating conditions
- In larger or campus-style buildings, a numbered station directory at the head-end so whoever answers the call knows immediately which of several refuge locations is calling in
Area of Refuge Signage: IDs, Tactile Text, and Braille
Area of refuge signage does two jobs, and both are required, not optional add-ons. First, it has to identify the space to the person standing in it — clear "AREA OF REFUGE" wording plus plain instructions on what to do next: stay in place, use the call station, wait for the response. Second, because the population that relies on this space includes people who are blind or have low vision, the identification signage has to be produced in raised tactile characters and Braille, not printed text alone. A sign that only communicates to sighted occupants defeats the purpose of the space it's labeling — the whole point is that someone who can't read a standard exit sign still knows exactly where they are.
- Room or space identification signage, in tactile characters and Braille, mounted at the correct height and location near the entry
- Instructions for use posted directly at the call station itself
- A unique station or floor ID number, so a fire command operator or dispatcher knows exactly where an incoming call originated
- Wayfinding signage elsewhere on the floor directing occupants toward the nearest area of refuge, not just toward the exit stairs
Area of Refuge Requirements: When Does a Building Need One?
Area of refuge requirements come out of the accessible means of egress provisions in the building code — adopted nationally through the IBC and the ADA, and in California through CBC Chapter 10. At a high level: buildings tall enough, or laid out in a way, that stairs alone can't reliably move every occupant out during a fire, where an accessible route would otherwise dead-end at a stairwell door, need either an area of refuge or an accepted substitute. An area of refuge is one tool among several the code allows — smoke-protected assembly seating, exterior exit stairs, and fire-service-access elevators can sometimes satisfy the same underlying requirement without a dedicated refuge space. Whether any specific project actually needs one depends on the number of stories, the occupancy type, whether the building is fully sprinklered, and which code cycle the local jurisdiction has adopted — variables that genuinely shift the answer from one project to the next. That threshold analysis is exactly the kind of code-citation work we broke out into its own article rather than compress into a paragraph here.
Not the Same as an Elevator Emergency Phone
These two get confused constantly because they both look like "the help button near the elevator." They aren't the same system, they don't respond to the same emergency, and they aren't even governed by the same code — mixing them up during design review is one of the more common questions we field from property teams.
The same low-voltage contractor sometimes installs both on the same job, and property staff often lump them together mentally as "the elevator emergency stuff." Worth keeping straight anyway — a fire inspector reviewing your area of refuge system isn't reviewing your elevator phone line, and a failure in one doesn't show up as a failure in the other.
Figure Out What Your Building Needs
Who Tests and Maintains an Area of Refuge System
An area of refuge system isn't install-it-once-and-forget hardware. Because it's a life-safety device tied into the same monitored network as the building's fire alarm system, it falls under the same recurring testing and inspection cycle — a licensed technician has to functionally test the two-way communication path, confirm the head-end is receiving and correctly displaying incoming calls, and verify the battery backup is holding a charge. Skip that testing and there's a real chance a call station has quietly failed months ago, and nobody finds out until the day someone actually needs it to work.
None of this is a DIY spec, and it isn't something you bolt on after the fire alarm plans are already approved. An area of refuge system has to be coordinated with the fire alarm contractor, tied into a head-end that's already being supervised, and signed off by the same inspector reviewing the rest of your fire and life safety plans — get one piece wrong and it holds up everything else on that inspection.